
ADU vs. Home Addition: Which Is the Better Investment?
When your family needs more room, moving is not the only option. An accessory dwelling unit, commonly called an ADU, or a thoughtfully designed home addition can create valuable living space while allowing you to remain in the home and community you already know.
Both projects can be worthwhile investments, but they solve different problems. An ADU creates a separate living area with its own essential facilities, while a home addition expands the primary residence. The better choice depends on who will use the space, how much privacy they need, your property layout, local zoning requirements, and your long-term plans.
At RR Contractor Services, we help homeowners throughout Harford County and Baltimore County compare these options before committing to construction. Our design-build team can evaluate the property, discuss zoning and permitting considerations, develop a practical layout, and build a finished space that complements the existing home.
Why compare an ADU with a home addition?
An ADU and a home addition may provide similar amounts of square footage, but the way that space functions can be very different. A home addition becomes part of your existing household. An ADU is designed to operate as a more independent living environment.
Before deciding, consider what your family needs today and what could change over the next ten or twenty years. A playroom that works for young children may later become an office, but it may not provide the kitchen, bathroom, privacy, and accessibility an aging parent requires.
Here are some of the most important differences:
-
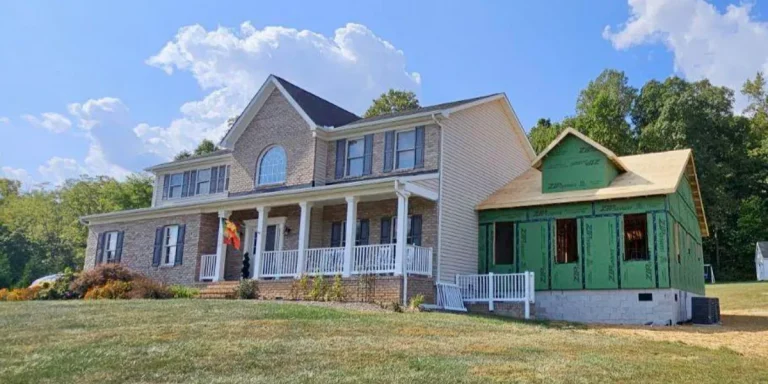
- Level of independence: An ADU generally includes separate sleeping, bathing, cooking, and living areas. An addition may simply enlarge a kitchen, add bedrooms, or create a larger family room.
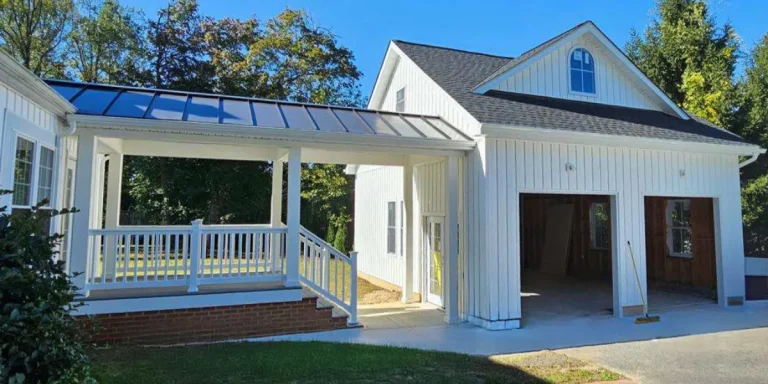
- Connection to the main house: An addition is physically and functionally integrated into the existing home. An ADU may be attached, detached, or created within another portion of the property, depending on the site and applicable rules.
- Potential occupants: Additions work well for members of one household. ADUs are often better suited to aging parents, adult children, caregivers, or long-term occupants who need privacy.
- Future flexibility: A well-planned ADU can support multigenerational living as family circumstances change. An addition can improve the everyday function and comfort of the primary residence.
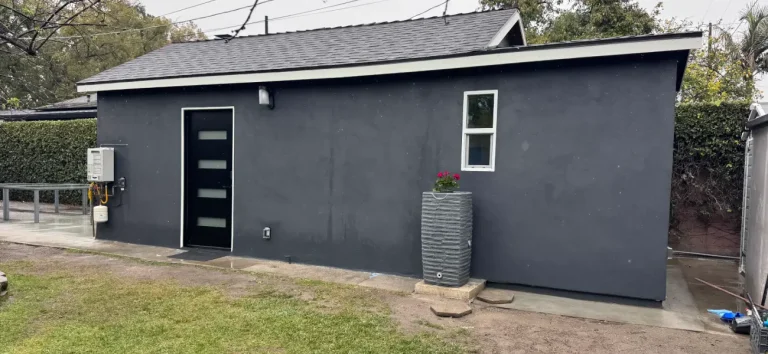
- Property requirements: Detached ADUs require suitable yard space, access, utilities, setbacks, and site conditions. Additions require an appropriate connection point and enough allowable building area around the home.
The right answer is not necessarily the project with the greatest amount of square footage. It is the one that provides the most useful space for your family without creating avoidable design, zoning, or construction problems.
Signs an ADU may be the better investment
An ADU is worth considering when your family needs another living space rather than simply another room. Common situations include:
-
- An aging parent wants to live nearby while maintaining privacy
- An adult child needs an affordable but independent place to live
- Your household may eventually need space for a caregiver
- You want a flexible suite that can adapt as your family changes
- Your property has enough usable space for a compliant ADU layout
A professionally designed accessory dwelling unit can keep relatives close without forcing everyone to share the same kitchen, bathroom, or daily routine. That independence is often the deciding factor for families planning long-term multigenerational living.
However, an ADU is not a simple backyard room. It may require a foundation, utilities, plumbing, electrical service, HVAC, fire-safety measures, insulation, permits, and a complete residential interior. Before assuming your property can support one, have an experienced contractor review the site and local requirements.
Choosing the right project for your family
Start by identifying the main problem you want the project to solve. Then consider how the finished space will be used now, five years from now, and much later.
Accessory dwelling unit
-
- Best when occupants need a self-contained living environment
- Can provide greater privacy for extended family members
- May include a kitchen, bathroom, bedroom, laundry, and living area
- Requires careful zoning, utility, access, and site planning
- Offers strong flexibility for changing family arrangements
Home addition
-
- Best when the primary home needs more shared living space
- Can expand a kitchen, family room, bedroom suite, office, or mudroom
- Keeps the household connected within one continuous floor plan
- Can be designed to match the home’s architecture and finishes
- May improve daily flow without creating a separate residence
Conversion or interior remodel
-
- May work when an unfinished basement, garage, attic, or bonus room is available
- Can reduce the amount of new exterior construction required
- Still requires proper egress, insulation, ventilation, and code compliance
- May be limited by ceiling height, moisture, access, or existing structure
- Can be combined with basement remodeling or bonus-room improvements
A conversion can appear less complicated, but existing spaces frequently contain hidden limitations. A basement may need moisture correction, while a garage may lack adequate insulation, foundation details, windows, or mechanical systems. A professional evaluation helps determine whether conversion or new construction provides better long-term value.
Our ADU and home addition planning process
An ADU or addition affects much more than walls and finishes. The project may involve zoning, architectural planning, structural work, excavation, drainage, utilities, roofing, exterior materials, and several interior trades. Coordinating these components through an experienced design-build contractor reduces the risk of expensive conflicts.
Here is what homeowners can expect when working with RR Contractor Services:
1. Family needs and property evaluation
The process begins by clarifying how the new space should function and evaluating the property for realistic options.
-
-
- Identify who will occupy the space and how much privacy they need
- Review accessibility, storage, parking, and entrance requirements
- Evaluate possible addition locations or ADU placement
- Inspect the existing home’s layout, structure, and mechanical systems
- Discuss budget priorities and long-term family plans
-
This prevents the design from being driven by square footage alone. The finished space should support the people who will actually use it.
2. Zoning, feasibility, and early design
Before detailed plans are developed, the project must be evaluated against property-specific restrictions and construction realities.
-
-
- Review setbacks, lot coverage, height limits, and access
- Consider water, sewer, septic, electrical, and utility connections
- Determine whether attached, detached, or interior space is most practical
- Develop preliminary layouts that fit the home and property
- Identify major site or structural challenges before final pricing
-
Online research can provide general information, but it cannot determine what is feasible on a specific lot. Local requirements and property conditions must be reviewed before construction decisions are made.
3. Detailed plans, selections, and budgeting
Once the overall direction is established, we develop detailed plans that turn your vision into a practical, buildable project. This phase focuses on refining every aspect of the design so construction can proceed efficiently with fewer surprises along the way.
-
-
- Finalize room sizes, traffic flow, doors, windows, and storage solutions
- Coordinate kitchens, bathrooms, lighting, HVAC, plumbing, and electrical systems
- Select exterior materials that complement the existing home
- Choose cabinetry, countertops, flooring, tile, fixtures, and interior finishes
- Develop a realistic scope of work, timeline, and budget before construction begins
-
Careful planning at this stage helps prevent costly changes during construction and ensures your new ADU or home addition blends seamlessly with your existing home. Our team works closely with you to balance functionality, aesthetics, and budget, resulting in a space that meets your family's needs today while adding lasting value for years to come.
4. Permitting and professional construction
After plans are completed, the project moves through permitting, scheduling, site preparation, and construction.
-
-
- Prepare and submit required construction documentation
- Coordinate inspections and code-related requirements
- Complete excavation, foundation, framing, roofing, and exterior work
- Install plumbing, electrical, HVAC, insulation, and drywall
- Manage cabinetry, tile, flooring, trim, painting, and fixtures
-
This is not an appropriate DIY project. Structural connections, utility systems, waterproofing, fire separation, and code compliance require qualified professionals. Mistakes can affect safety, insurance, inspections, resale, and the cost of correcting the work later.
5. Completion and final walkthrough
The final stage confirms that the space is complete, functional, and ready for your family to use.
-
-
- Complete finishing details and final trade work
- Test fixtures, appliances, lighting, and mechanical systems
- Confirm doors, windows, cabinetry, and finishes operate properly
- Review maintenance and care requirements with the homeowner
- Conduct a detailed walkthrough of the completed project
-
With one experienced team coordinating design and construction, homeowners have a clearer path from the initial idea to a finished ADU or addition.
Example: Planning space for an aging parent
Consider a Harford County family preparing for an aging parent to move closer. A conventional bedroom addition could provide sleeping space, but the parent would still need to share the home’s kitchen, living room, laundry, and primary entrance.
An ADU may be the better investment when the goal is to support independence. A compact, accessible layout could include a private bedroom, bathroom, kitchen, laundry area, and comfortable living room. Features such as a low-threshold shower, wider doorways, good lighting, and limited stairs can make the space easier to use over time.
For another family, a home addition may be more practical. If everyone plans to share meals and daily routines, an expanded kitchen, first-floor bedroom suite, and larger family room could improve the entire household. The best investment depends on the intended lifestyle, not simply the potential resale value.
Other remodeling services to consider
ADUs and additions often create opportunities to improve connected areas of the home or property. RR Contractor Services can also help with:
Coordinating related work can produce a more consistent design and reduce the need to reopen finished areas later. For example, an addition may benefit from a kitchen reconfiguration, while a detached ADU may require a new walkway, deck, entrance, or outdoor connection.
Proudly serving Harford County and Baltimore County
RR Contractor Services provides professional ADU construction, home additions, and comprehensive remodeling services throughout communities including:
-
- Bel Air
- Fallston
- Jarrettsville
- Kingsville
- Towson
- Lutherville
- Harford County
- Baltimore County
Every property presents different opportunities and limitations. A site evaluation is the most reliable way to determine whether an ADU, home addition, or interior conversion is the most practical option for your family.
Find the right way to expand your home
Compare your options before committing to construction
An ADU can create an independent home for a relative, while an addition can make your existing household more comfortable and functional. Both can be valuable investments when they are carefully designed, properly permitted, and professionally built.
Before choosing a direction, let an experienced design-build contractor evaluate your home, property, family needs, and long-term plans. RR Contractor Services can help you understand what is feasible, compare practical layouts, and develop a project that adds meaningful value to your daily life.
Request an ADU or home addition evaluation and estimate today to begin planning the right space for your family. We proudly serve homeowners throughout Harford County, Baltimore County, and surrounding Maryland communities.