Harford County ADU Cost: 2026 Pricing Guide
Building an accessory dwelling unit can give your family something that a standard renovation often cannot: a complete, independent living space on the same property as your primary home. An ADU may provide a comfortable home for an aging parent, an adult child, a caregiver, or another family member who needs privacy while remaining close by.
For homeowners in Harford County, one of the first questions is usually the same: How much does it actually cost to build an ADU in 2026?
A realistic starting range for a professionally designed and constructed ADU is approximately $150,000 to more than $400,000. Smaller interior conversions may fall below that range in some circumstances, while larger detached ADUs with difficult utility connections, custom architecture, accessibility features, and high-end finishes may exceed it.
At RR Contractor Services, we help homeowners evaluate their property, compare attached and detached options, develop a practical design, and establish a detailed construction budget. The goal is not to provide a misleading square-foot estimate. It is to determine what your specific ADU will require from planning through final completion.
Why ADU construction costs vary so much
An ADU is a complete residence, even when it has a relatively small footprint. It may need a foundation, framing, roofing, insulation, plumbing, electrical service, heating and cooling, a kitchen, a bathroom, appliances, fire-safety features, and finished living areas.
Many of these expenses do not shrink proportionally with the building. A 600-square-foot ADU still needs many of the same systems as a much larger home. This is why smaller ADUs can have a higher cost per square foot than larger residential projects.
The following factors have the greatest effect on the final price:
-
- ADU type: An interior conversion, attached addition, garage conversion, and detached backyard ADU each involve different structural and construction requirements.
- Existing conditions: The condition of the home, garage, basement, foundation, and utility systems can either simplify the project or create substantial additional work.
- Utility connections: The distance and difficulty involved in connecting water, sewer or septic, electrical service, and gas can significantly affect the budget.
- Site access: Tight yards, slopes, limited equipment access, drainage issues, and difficult excavation can increase labor and equipment costs.
- Design and finishes: Custom cabinetry, premium tile, upgraded windows, specialty fixtures, and architectural details can move the project into a higher price range.
A realistic budget must account for the complete project, not simply the visible structure. Design, permits, site preparation, mechanical systems, inspections, and finish selections all contribute to the final investment.
Typical 2026 ADU pricing ranges
The following ranges can help homeowners begin planning, but they should not be treated as formal estimates. Every property and project must be evaluated individually.
-
- Interior ADU conversion: Approximately $100,000 to $225,000, depending on the existing space, plumbing access, structural changes, egress, moisture conditions, and level of finish.
- Garage conversion: Approximately $125,000 to $250,000 when the existing structure is suitable. Major foundation, ceiling-height, insulation, or utility deficiencies can push the cost higher.
- Attached ADU addition: Approximately $175,000 to $350,000 or more, depending on size, foundation requirements, roof connections, interior finishes, and changes to the primary home.
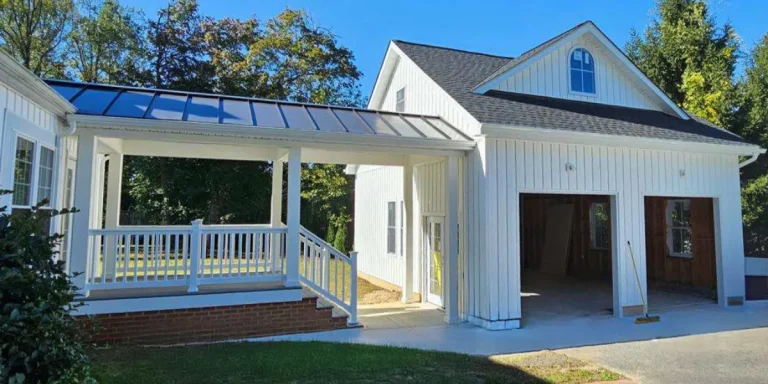
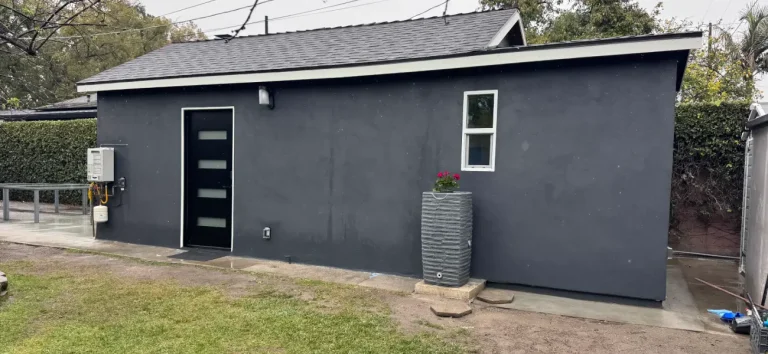
- Detached ADU: Approximately $225,000 to $400,000 or more for a complete, professionally built residence with its own foundation, utilities, kitchen, bathroom, and mechanical systems.
- High-end custom ADU: Custom architecture, premium materials, extensive accessibility features, difficult site conditions, or larger floor plans can bring the total above $400,000.
Be cautious of online estimates that suggest a detached ADU can be completed for the price of a basic shed or prefabricated shell. Those figures may exclude the foundation, delivery, assembly, utility work, permits, design, interior finishes, appliances, site preparation, or contractor management required to create a legal and comfortable residence.
Choosing the right type of ADU for your budget
The least expensive option on paper is not always the best value. The project must work with the property and provide a safe, functional home for its intended occupant.
Interior conversion
-
- Uses space already located within the primary home
- May reduce the amount of new exterior construction
- Can work well in a suitable basement or underused portion of the house
- May require structural changes, separate access, egress, waterproofing, and new mechanical systems
- Can affect privacy and the remaining layout of the primary residence
Attached ADU
-
- Creates new living space connected to the existing home
- May make utility connections more direct than a detached structure
- Can provide convenient access for multigenerational families
- Requires careful foundation, roofing, drainage, and structural integration
- Should look intentional rather than like an obvious afterthought
Detached ADU
-
- Provides the highest level of privacy and independence
- Can include a private entrance, kitchen, bathroom, laundry, bedroom, and living room
- Requires a separate foundation and complete building envelope
- May involve longer utility runs and more extensive site preparation
- Often carries the highest total cost but may offer the greatest long-term flexibility
An experienced ADU contractor can compare these options based on the actual home, lot, utility locations, zoning requirements, and needs of the future occupant.
What is included in an ADU construction budget?
A complete ADU budget should extend from the first property evaluation through the final inspection. Omitting early planning or infrastructure costs can make an initial estimate appear attractive while leaving the homeowner responsible for substantial expenses later.
1. Property evaluation and feasibility
Before detailed plans begin, the property must be reviewed to determine whether the proposed ADU is realistic.
-
-
- Review property dimensions, zoning, setbacks, and allowable placement
- Evaluate existing structures and possible connection points
- Locate water, sewer or septic, electrical, and other utilities
- Assess access for excavation, deliveries, and construction equipment
- Identify major conditions that could affect the project budget
-
Skipping this step can lead to a design that is too large, incorrectly positioned, difficult to service, or impossible to permit.
2. Design, engineering, and permits
The design phase turns the initial idea into a code-compliant set of plans that can be priced, permitted, and constructed.
-
-
- Develop the floor plan, exterior elevations, and building details
- Coordinate structural, mechanical, plumbing, and electrical requirements
- Plan kitchens, bathrooms, storage, entrances, and accessibility features
- Prepare permit documentation and respond to required revisions
- Account for application fees, plan review, and required inspections
-
Professional planning costs money upfront, but it helps prevent expensive field changes and establishes a much clearer construction scope.
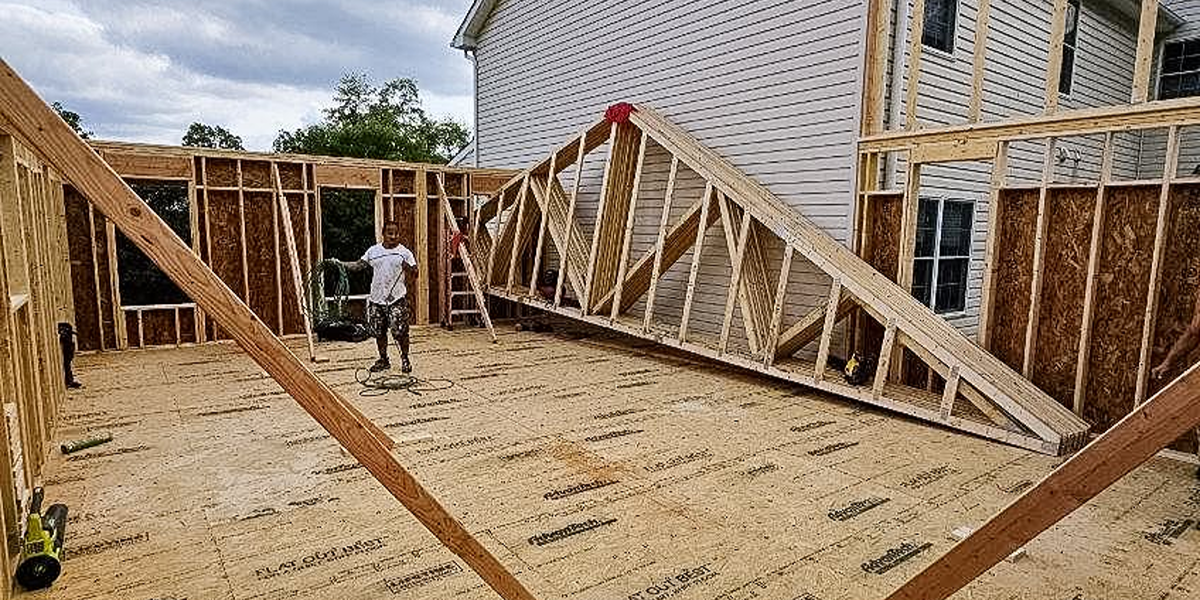
3. Site work, foundation, and structural construction
For an attached or detached ADU, the building must be supported by a properly designed foundation and weather-resistant structure.
-
-
- Prepare the site and complete required excavation
- Install footings, foundations, slabs, and drainage components
- Frame floors, walls, roof systems, and structural openings
- Install roofing, windows, exterior doors, and weather barriers
- Complete siding and exterior materials that complement the primary home
-
Foundation and structural costs can rise when the property has poor access, challenging soil, substantial elevation changes, or complicated connections to the existing house.
4. Utilities and interior construction
An ADU must function as a comfortable residence, which requires coordinated mechanical systems and complete interior construction.
-
-
- Install water, drainage, electrical, HVAC, and ventilation systems
- Complete insulation, drywall, interior doors, trim, and painting
- Build the kitchen with cabinetry, countertops, fixtures, and appliances
- Complete the bathroom with waterproofing, tile, plumbing fixtures, and ventilation
- Install flooring, lighting, hardware, storage, and final finishes
-
This is where finish selections have the greatest influence. Thoughtful choices can control the budget without reducing the quality of the structure or essential building systems.
5. Final inspections and project completion
The final portion of the budget covers completion, testing, required inspections, and correction of remaining details.
-
-
- Complete final plumbing, electrical, and mechanical connections
- Test appliances, fixtures, lighting, ventilation, and HVAC equipment
- Coordinate required inspections and address inspection items
- Complete cleaning, touchups, and final finish details
- Conduct a detailed homeowner walkthrough before occupancy
-
A thorough estimate should make it clear which of these items are included. Comparing only the bottom-line price can be misleading when contractors are pricing different scopes of work.
Sample 2026 detached ADU budget
Consider a homeowner in Harford County planning a detached one-bedroom ADU for an aging parent. The design includes a full kitchen, accessible bathroom, laundry area, living room, bedroom, separate HVAC system, and exterior finishes that coordinate with the main house.
For a project of this type, a realistic preliminary budget could fall between $250,000 and $375,000. A straightforward lot, nearby utilities, efficient layout, and standard quality finishes may keep the project closer to the lower portion of the range. Long utility runs, septic modifications, difficult excavation, custom cabinetry, premium tile, accessibility upgrades, or complex architecture could move it higher.
This example is not a quote, and cost per square foot alone would not provide enough information. Two ADUs of the same size can have very different budgets because the foundation, utilities, structure, access, and interior specifications may be completely different.
Ways to control ADU costs without cutting corners
Cost control should come from disciplined planning rather than removing important structural, waterproofing, safety, or mechanical work. Useful strategies include:
-
- Use a simple, efficient floor plan with limited hallways and wasted space
- Keep kitchens and bathrooms reasonably close to utility connection points
- Finalize major selections before construction begins
- Choose durable mid-range finishes instead of changing the project structure
- Avoid unnecessary rooflines, corners, and highly complex architectural details
- Work with one experienced contractor who can coordinate the complete project
Trying to manage the project as a DIY build or hiring separate trades without professional oversight can create permit issues, scheduling conflicts, failed inspections, and expensive corrective work. ADUs involve structural construction and multiple regulated systems. They should be designed and built by qualified professionals.
Other remodeling services to consider
An ADU is not the only way to create additional living space. Depending on your home and family’s needs, RR Contractor Services can also help with:
A professional evaluation can help determine whether a detached ADU, attached suite, addition, or interior conversion provides the strongest value for your property and long-term plans.
Proudly serving Harford County and surrounding areas
RR Contractor Services provides professional ADU design and construction, home additions, and residential remodeling services throughout:
-
- Bel Air
- Abingdon
- Fallston
- Jarrettsville
- Kingsville
- Harford County
- Baltimore County
Get a realistic estimate for your Harford County ADU
Start with a property evaluation, not an online guess
An ADU can be a meaningful investment in your property and your family’s future, but only when the project begins with realistic expectations. The total cost depends on the ADU type, size, design, utilities, site conditions, permits, accessibility needs, and finish selections.
RR Contractor Services can evaluate your property, review the available options, and develop a detailed plan for a professionally built ADU that fits your family’s needs and complements your existing home.
Request an ADU evaluation and estimate today to learn what is feasible on your Harford County property and what your project is likely to cost.