What to Remodel Before Moving Into Your Newly Purchased Home
Buying a home often comes with a long list of improvements. The kitchen may feel outdated, the bathrooms may not suit your family, the flooring may be worn, or the layout may not match the way you want to live. While it can be tempting to move in immediately and renovate later, certain projects are much easier to complete while the home is still empty.
The goal is not to remodel every room before unpacking. Some decisions are better made after you have lived in the home and understand its natural light, traffic patterns, and storage needs. However, structural changes, flooring, major kitchen and bathroom renovations, painting, and mechanical upgrades can become significantly more disruptive once furniture and everyday routines are in place.
At RR Contractor Services, we help homeowners throughout Harford County and Baltimore County evaluate newly purchased homes and develop practical remodeling plans before move-in. Our design-build team can review the layout, prioritize improvements, coordinate materials, and complete related work in the proper order.
Why remodel before moving into a newly purchased home?
Renovating an empty home gives contractors access that is difficult to recreate later. Flooring can be replaced throughout connected rooms, walls can be opened without repeatedly protecting occupied areas, and painting can be completed without moving furniture from room to room. Homeowners also avoid living with demolition dust, temporary barriers, construction noise, and limited access to kitchens or bathrooms.
Pre-move remodeling is especially valuable when several improvements overlap. Removing a wall between a kitchen and family room may also require structural support, electrical relocation, HVAC changes, drywall repairs, flooring work, trim, and painting.
-
- Less disruption: Your family does not have to live around major construction.
- Better sequencing: Structural, mechanical, drywall, flooring, and finish work can be completed in the correct order.
- Fewer repeated repairs: Connected areas can be opened, updated, and finished once.
- Greater flexibility: Contractors can work without planning around furniture and occupied rooms.
- A better move-in experience: You can unpack into a home that already feels comfortable and finished.
The strongest pre-move renovation plan is not necessarily the largest. It is the one that addresses the most disruptive work and solves the home’s most important functional problems.
Start with the layout before choosing finishes
New homeowners often begin with cabinets, countertops, flooring, or paint colors. Those decisions matter, but they should come after evaluating how the home functions. A kitchen may look dated, yet the larger problem could be poor traffic flow, limited storage, an awkward island, or a wall that separates it from the main living area.
The same applies throughout the house. A primary bathroom may feel small because an oversized tub occupies valuable space. A formal dining room may be underused while the family lacks an office. An unfinished basement may offer more useful square footage than an addition.
-
- Does the main floor support the way your family cooks and gathers?
- Is storage located where it is needed?
- Are any rooms oversized while nearby spaces feel cramped?
- Could an unfinished basement or bonus room solve a space problem?
- Will the layout continue to work as your family’s needs change?
A coordinated whole-home remodeling plan helps prevent isolated upgrades from limiting better long-term solutions.
Projects that usually make sense before move-in
Structural and layout changes
If walls need to be removed, doorways widened, or rooms connected, completing that work before moving in is usually the right decision. Structural changes can affect framing, electrical wiring, plumbing, ductwork, ceilings, flooring, drywall, trim, and paint. Handling all of those components together creates a cleaner finished result and prevents completed areas from being reopened later.
Kitchen remodeling
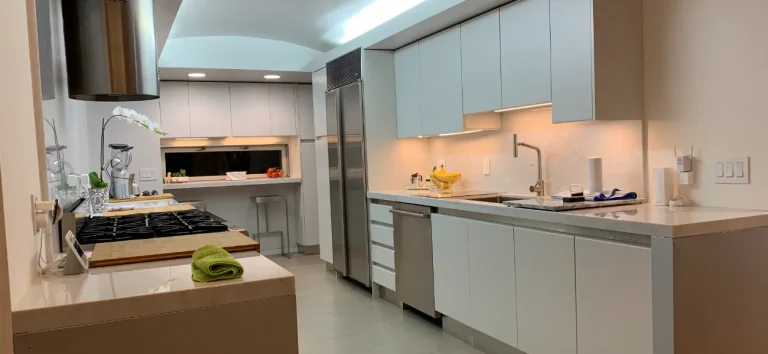
The kitchen is one of the most disruptive rooms to renovate after move-in. A complete kitchen remodeling project may involve cabinetry, plumbing, electrical work, appliances, ventilation, lighting, countertops, flooring, tile, and finish carpentry.
Before choosing materials, consider whether the room’s layout should change. Improving appliance placement, pantry storage, island size, or the connection to adjoining rooms can provide more long-term value than simply replacing old cabinets in the same locations.
-
- Open the kitchen to a nearby living or dining room
- Create a more functional island
- Improve pantry and cabinet storage
- Reposition appliances for better workflow
- Upgrade lighting and ventilation
Completing the kitchen before move-in also means your family never has to rely on a temporary cooking area or live through weeks of construction in the center of the home.
Bathroom remodeling
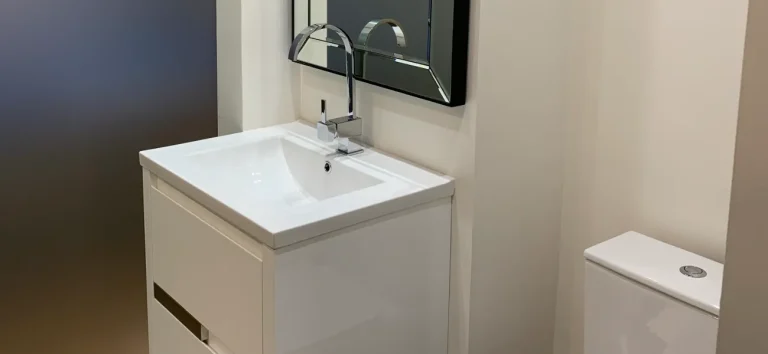
Bathrooms are also easier to renovate before the home is occupied. Plumbing changes, waterproofing, tile installation, cabinetry, electrical work, and custom glass can leave a bathroom unusable for an extended period.
In a primary suite, evaluate the bathroom, closet, and bedroom together. Removing an unused tub may create room for a larger shower or additional storage. A door or wall may be repositioned to improve privacy and circulation.
A professionally planned bathroom remodel can improve both comfort and functionality before your family begins relying on the space every day.
Flooring and interior painting
Flooring is one of the clearest projects to complete before furniture arrives. Refinishing hardwood, replacing carpet, or installing new flooring throughout the home requires rooms to be emptied and may limit access while finishes cure.
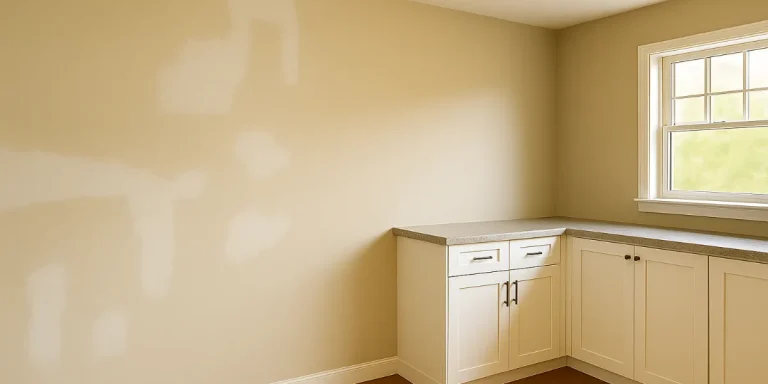
Painting is also easier in a vacant home. Contractors can repair drywall, remove wallpaper, update ceilings, and create a coordinated color plan without repeatedly moving or protecting furniture. Trim and interior doors can be updated at the same time to create a more consistent finish throughout the house.
Lighting, electrical, plumbing, and HVAC improvements
If walls or ceilings will already be opened, it is a good time to improve the systems behind them. Older homes may lack adequate task lighting, outlets, bathroom ventilation, kitchen exhaust, or properly positioned HVAC runs.
-
- Add lighting and outlets where they are needed
- Relocate plumbing for improved kitchen or bathroom layouts
- Improve bathroom exhaust and kitchen ventilation
- Modify HVAC runs affected by wall changes
- Add insulation in exposed cavities
These improvements may not be the most visible part of the renovation, but they can have a major effect on everyday comfort and performance.
Evaluate unfinished and underused spaces
A newly purchased home may have enough total square footage but still lack the rooms your family needs. Before committing to an addition, consider whether an unfinished basement, bonus room, attic, or underused formal space could serve a better purpose.
A professionally planned basement remodeling project can create a family room, guest suite, office, gym, theater, or entertainment area. The design should begin with moisture, egress, ceiling height, insulation, plumbing, and mechanical access so the finished space feels like a natural part of the home.
If the existing structure cannot provide the space your family needs, a custom home addition may offer the best long-term solution. Families planning for multigenerational living may also benefit from an accessory dwelling unit that provides separate sleeping, bathing, cooking, and living areas.
What can usually wait until after move-in?
Not every decision should be made before you have lived in the home. Customized built-ins, decorative wall treatments, furniture-specific lighting, and rooms with an uncertain purpose can often wait. After several months, you may discover that the family uses a different entrance than expected, that a formal room should become an office, or that storage is needed in an unexpected location.
The best strategy is usually to complete the messy, structural, and whole-home work before move-in while allowing more personal improvements to evolve after you understand the property.
Our pre-move remodeling process
A pre-move renovation may involve a closing date, movers, furniture deliveries, permits, custom materials, and a firm occupancy deadline. Careful planning is essential.
Here is what homeowners can expect when working with RR Contractor Services:
1. Home evaluation and priorities
We walk through the property, review your inspection report, discuss how your family plans to use the home, and identify which projects should be completed before move-in.
2. Feasibility and early planning
Our team reviews structural, plumbing, electrical, HVAC, permitting, and scheduling considerations before the scope is finalized.
3. Detailed plans and selections
Layouts, cabinetry, flooring, lighting, fixtures, finishes, and project costs are coordinated before construction begins. Homeowners can compare materials in our private design center and showroom.
4. Permitting and construction
We coordinate permits, ordering, demolition, framing, mechanical work, cabinetry, flooring, tile, painting, and final finishes through one experienced design-build team.
5. Completion and walkthrough
The finished areas are inspected, tested, cleaned, and reviewed with the homeowner before the family begins moving into the remodeled space.
Example: Remodeling a Bel Air home before move-in
Consider a family purchasing a two-story home in Bel Air. The location and yard are ideal, but the kitchen is closed off, the hardwood is worn, and the primary bathroom has a small shower beside an oversized tub.
A coordinated pre-move renovation could enlarge the opening between the kitchen and family room, improve the kitchen layout, refinish the hardwood, update the lighting, and reconfigure the primary bathroom. Painting and trim work could then be completed throughout the connected spaces before furniture arrives.
Instead of living through several separate renovations, the family moves into a home that already feels more functional and suited to the way they live.
Other remodeling services to consider
RR Contractor Services can also help with:
Proudly serving Harford County and Baltimore County
RR Contractor Services provides professional remodeling and design-build services throughout communities including:
-
- Aberdeen
- Abingdon
- Bel Air
- Churchville
- Fallston
- Forest Hill
- Glen Arm
- Havre de Grace
- Jarrettsville
- Kingsville
- Lutherville
- Timonium
- Towson
- Harford County
- Baltimore County
Every newly purchased home presents different opportunities and priorities. A professional evaluation can help determine which improvements should be completed before move-in and which projects can reasonably wait.
Move into a home that already feels like yours
Complete the most disruptive remodeling work before you unpack.
The period between purchasing a home and moving into it can be one of the best opportunities to renovate. Structural changes, kitchens, bathrooms, flooring, painting, lighting, and basement improvements are all easier to complete while the home is empty.
RR Contractor Services can help you prioritize the project, coordinate the design, select materials, and complete a renovation that fits both the property and the way your family plans to live.
Request a pre-move remodeling consultation and estimate today. We proudly serve homeowners throughout Harford County, Baltimore County, and surrounding Maryland communities.