
Planning a Commercial Renovation? What to Know Before Signing a Lease
Finding a commercial space in the right location can feel like a major step forward for your business. The storefront may have good visibility, the office may be close to your customers, or the building may offer enough room for your team to grow. However, an attractive location does not always mean the space is ready for the way your business needs to operate.
Many leased commercial spaces require renovations before they can open to customers or employees. Walls may need to be moved, bathrooms may require accessibility upgrades, electrical service may be inadequate, or the existing layout may not support your equipment, workflow, or customer experience. These improvements can add significant time and cost to the move.
Before signing a lease, business owners should understand what the space will require, who is responsible for the renovations, and whether the proposed improvements are even possible. At RR Contractor Services, we help business owners and commercial property owners throughout Harford County and Baltimore County evaluate, design, and renovate commercial spaces through a coordinated design-build process.
Why evaluate the space before signing the lease?
A commercial lease is a major commitment. Once it is signed, the tenant may be responsible for rent even if construction has not started or the business cannot open. Discovering a structural limitation, code issue, permitting delay, or utility problem after signing can quickly place pressure on the renovation budget and opening schedule.
A contractor can help identify visible concerns, discuss the intended use, and determine whether the space appears suitable for the proposed business. This does not replace legal review, engineering, architectural plans, or inspections, but it can reveal important questions before the lease becomes binding.
An early evaluation may help identify:
-
- Whether the proposed layout is realistic
- Potential structural or mechanical limitations
- Accessibility improvements that may be required
- Electrical, plumbing, ventilation, or HVAC concerns
- Possible permit and approval requirements
- Major expenses that should be reflected in the lease negotiations
- Whether the anticipated opening date is achievable
The cost of a professional review is minor compared with committing to a space that cannot be renovated economically or completed within the required timeline.
Make sure the lease allows your intended use
Commercial buildings can support very different types of businesses. An office, restaurant, medical practice, salon, retail store, fitness studio, and light industrial operation may each have different requirements for occupancy, parking, plumbing, ventilation, fire protection, accessibility, and utilities.
The fact that a previous tenant operated in the space does not guarantee that your business can use it in the same way. A former retail store may not have the electrical capacity or plumbing required for a salon. A general office may need substantial modifications before it can support a medical or dental practice.
Before signing, confirm that the proposed use is permitted under the lease and accepted by the applicable zoning and building authorities. Business owners should also determine whether approvals are needed from the landlord, property manager, condominium association, shopping center, or other governing party.
Your attorney, commercial real estate advisor, design team, and contractor should review the space from their respective areas of expertise. The lease may appear straightforward, but the physical building conditions can affect whether the business plan is realistic.
Understand who pays for the improvements
One of the most important parts of a commercial lease negotiation is determining who will pay for the renovation. Some landlords provide a tenant improvement allowance, while others deliver the space in its current condition and make the tenant responsible for nearly all construction costs.
A tenant improvement allowance is generally an agreed amount that the landlord contributes toward approved improvements. It may help cover items such as walls, flooring, lighting, plumbing, cabinetry, or finishes. However, the allowance may not cover design fees, permits, specialty equipment, furniture, signage, or costs that exceed the approved amount.
Before relying on an allowance, clarify:
-
- The total amount available
- Which improvements are eligible
- When and how the funds will be paid
- Whether the tenant must pay first and request reimbursement
- What documentation the landlord requires
- Who controls the contractor and construction process
- What happens if the project exceeds the allowance
Business owners should also understand which improvements remain with the building at the end of the lease. Custom cabinetry, plumbing fixtures, walls, lighting, and other permanently installed features may become the landlord’s property, even if the tenant paid for them.
Do not assume the existing layout will work
A commercial space should be evaluated around the way the business actually operates. Customer flow, employee movement, privacy, storage, equipment, deliveries, security, and accessibility all influence the layout.
An office may need private meeting rooms, sound control, collaborative work areas, and secure storage. A retail space may require a clear path from the entrance to displays, fitting rooms, service counters, and checkout areas. A medical or wellness business may need treatment rooms, handwashing facilities, specialized ventilation, and separation between public and private areas.
A professional commercial remodeling plan can help determine whether existing walls should remain, be removed, or be repositioned. It can also identify where plumbing, electrical systems, HVAC, lighting, and built-in features must be added or relocated.
Planning the layout before signing the lease gives business owners a better understanding of the project scope. It may also provide information that can be used to negotiate additional improvement funds, a delayed rent commencement date, or other lease terms.
Review the building systems and available utilities
Many expensive commercial renovation issues are hidden above ceilings, behind walls, or inside mechanical rooms. A space may look clean and recently painted while still lacking the infrastructure required for the new business.
The proposed operation may require additional electrical service, dedicated circuits, data wiring, plumbing fixtures, hot water, ventilation, drainage, or heating and cooling capacity. Restaurants, salons, medical offices, workshops, and businesses using specialized equipment can place demands on the building that a typical retail or office tenant does not.
Important systems to review include:
-
- Electrical panel size and available capacity
- Locations of existing plumbing and drainage
- Heating and cooling equipment
- Fresh-air and exhaust requirements
- Fire alarms, sprinklers, and emergency lighting
- Internet, data, and security infrastructure
- Roof, utility, or exterior access for new equipment
Relocating a sink a few feet may be relatively simple in one building and extremely expensive in another. The answer depends on the structure, floor system, available drainage, neighboring tenants, and access to the areas below or above the space.
Consider accessibility before finalizing the design
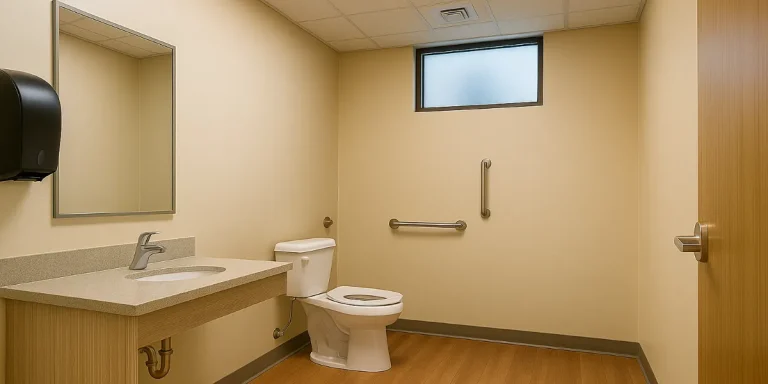
Commercial spaces open to employees or the public may need to meet accessibility requirements. The existing entrance, door widths, routes through the building, service counters, bathrooms, hardware, and parking areas should all be considered during planning.
An older building may have conditions that were accepted under a previous use but require attention when a new tenant renovates the space or changes its occupancy. Accessibility improvements can affect the layout and consume more square footage than a business owner initially expects.
Common concerns include:
-
- Steps or abrupt level changes at the entrance
- Doors and hallways that are too narrow
- Insufficient maneuvering space
- Bathrooms that lack the required clearances
- Inaccessible service or reception counters
- Improper door hardware
- Obstructed routes between key areas
Addressing these conditions during the initial design is generally easier than trying to correct them after walls, cabinetry, flooring, and fixtures have already been installed. Business owners can also review our guide on why it is important to correct accessibility issues before they create larger problems.
Build permitting time into the opening schedule
A commercial renovation cannot always begin immediately after a lease is signed. Depending on the project, the design may require drawings, engineering, landlord approval, permit applications, plan review, trade permits, inspections, and final occupancy approval.
Materials and equipment can also affect the schedule. Custom cabinetry, commercial doors, glass, plumbing fixtures, electrical equipment, and specialty finishes may have long lead times. Waiting until construction begins to make important selections can delay several trades.
Business owners should avoid announcing an opening date before the construction schedule has been developed. A realistic timeline should account for:
-
- Design development
- Landlord and property-management approvals
- Permit preparation and review
- Material ordering and lead times
- Demolition and construction
- Required inspections
- Furniture, signage, equipment, and technology installation
- Final approvals before occupancy
Where possible, lease negotiations should address the period between signing and opening. A rent-free build-out period or delayed rent commencement may provide valuable time, but the exact terms should be reviewed with a qualified commercial leasing professional or attorney.
Develop a realistic renovation budget
The visible finishes are only part of a commercial renovation budget. Flooring, paint, lighting, cabinetry, and branded design features are important, but they may represent a relatively small portion of the total cost if the project requires extensive mechanical, structural, electrical, plumbing, fire-protection, or accessibility work.
A realistic preliminary budget should consider:
-
- Design, drawings, engineering, and permit costs
- Demolition and disposal
- Structural and framing work
- Electrical, plumbing, HVAC, and ventilation upgrades
- Accessibility and life-safety improvements
- Walls, ceilings, flooring, doors, and finishes
- Cabinetry, counters, millwork, and built-ins
- Technology, security, signage, furniture, and equipment
- A contingency for concealed conditions
Older buildings may reveal damaged framing, outdated wiring, hidden plumbing problems, moisture, or undocumented modifications after demolition begins. Including a reasonable contingency helps prevent every unexpected condition from becoming a financial emergency.
Our commercial renovation process
A successful tenant build-out requires coordination between the business owner, landlord, property manager, design team, contractor, inspectors, and specialty vendors. Here is what business owners can expect when working with RR Contractor Services:
1. Initial space evaluation
We review the proposed space, discuss how the business operates, and identify visible conditions that may influence the renovation scope, budget, and schedule.
2. Feasibility and layout planning
Our team evaluates the proposed layout, building systems, accessibility concerns, structural conditions, and general construction requirements before the design is finalized.
3. Design, selections, and budgeting
Layouts, finishes, fixtures, cabinetry, lighting, flooring, and other project details are coordinated into a clear scope of work and construction budget.
4. Permitting and construction
We coordinate the required construction work, including demolition, framing, mechanical systems, drywall, ceilings, flooring, cabinetry, painting, and finish installation.
5. Final walkthrough and completion
The renovated space is reviewed, remaining details are completed, and the project is prepared for furniture, equipment, signage, and business operations.
Questions to answer before signing the lease
Before committing to a commercial property, business owners should be able to answer several practical questions:
-
- Is the intended business use permitted?
- Does the space support the required layout and equipment?
- Who pays for the renovations?
- What tenant improvement allowance is available?
- Who owns the improvements when the lease ends?
- What approvals and permits will be required?
- When does rent begin?
- Is the proposed opening date realistic?
- Will the business be required to restore the space when moving out?
The lease itself should always be reviewed by an appropriate legal professional. The contractor’s role is to help clarify the physical scope of the renovation so the business owner can make decisions with a better understanding of the space.
Proudly serving Harford County and Baltimore County
RR Contractor Services provides commercial remodeling, tenant build-outs, leaseholder improvements, office renovations, and design-build construction services throughout communities including:
-
- Aberdeen
- Abingdon
- Bel Air
- Churchville
- Fallston
- Forest Hill
- Glen Arm
- Havre de Grace
- Jarrettsville
- Kingsville
- Lutherville
- Timonium
- Towson
- Harford County
- Baltimore County
Understand the renovation before committing to the space
Do not wait until after signing the lease to find out what your new space requires.
A commercial property may have the right address, square footage, and visibility while still requiring more work than expected. Evaluating the layout, building systems, accessibility, permitting requirements, budget, and construction timeline before signing can help you negotiate from a better-informed position.
RR Contractor Services can help you evaluate the proposed space and develop a commercial renovation plan that supports your operations, employees, customers, and brand.
Request a commercial remodeling consultation today to discuss your tenant build-out or leaseholder improvement project. We proudly serve businesses and commercial property owners throughout Harford County, Baltimore County, and surrounding Maryland communities.